

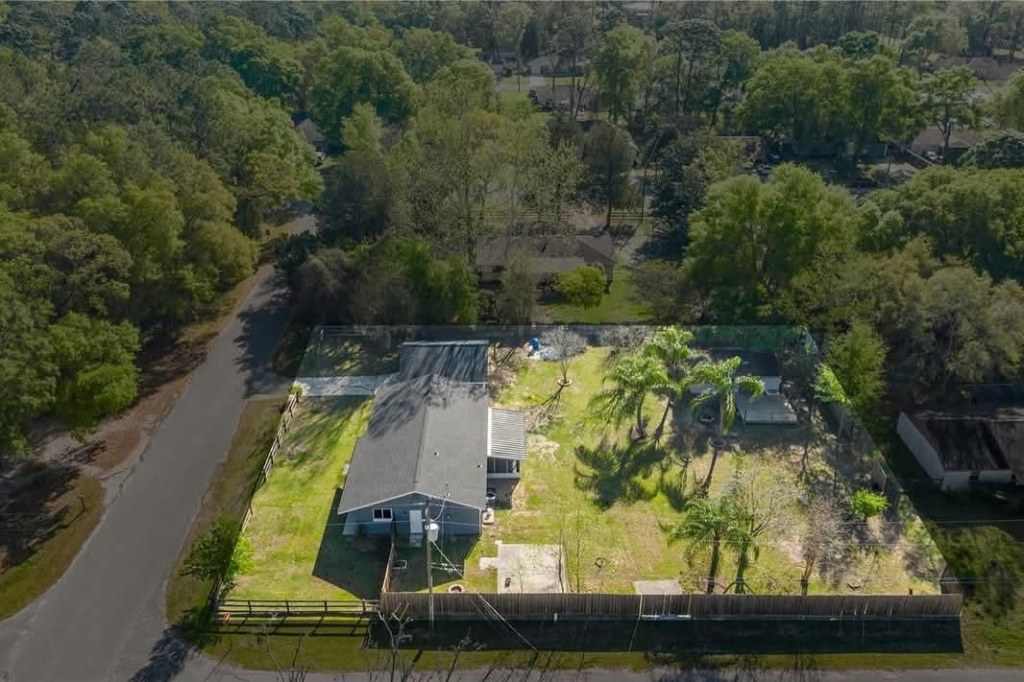
We recently remodeled this 1975 home located in Central Florida. We gave this home the updates it needed to be brought back to life.
We replaced the old roof, 75% of the sheathing was old and falling apart. We also replaced all the soffit and fascia. The windows were original from 1975 and we could tell they had sealing issues. By replacing the windows, it completely changed the exterior look of the home.
The inside of the home was in bad shape and many things needed attention. We drywalled about 85% of the home to cover imperfections from the past 50 years. The entire home now has new paint, doors and trim, and casings.
The electrical panel was not any better than the rest of the house. We upgraded the amp from 150 to 200, and traced the wiring to their locations. We added the necessary amount of other lighting, breakers, outlets and switches.
The homes AC unit is relatively new by 2 years. The worst part of the home was the duct work, it was a huge mess. We ripped out all the AC boxes, grills, vents and ductwork and replaced with new, more effective material. We made some drywall changes to accommodate the new sizing of vents and grills. We also added 2 new vents to help with the air flow in the open spaces.
The flooring demo was exhausting but interesting. It revealed at least 3 different patterns and textures of flooring under the most recently installed (2 yrs old). We felt it necessary to demo down to concrete. After the process of scraping old glue and flooring, we added new “wood style” luxury vinyl plank flooring.
The kitchen was the most exciting improvement to the home. It features new white shaker style, soft close cabinets. We also added a lazy Susan.
The north wall used to be bare. Now, cabinets sit around the fridge. There is an extra tall pantry cabinet.
We chose white Corian quartz counter tops for the south side. We custom made a four and a half foot butcher block for the north side. The changes give this home a fresh, modern and comfortable feel. The best part of the kitchen is the new open concept to the living room. It now features a counter top that flows into the dining area from the kitchen. Perfect for baking, serving, hosting and more.
The outdoor space of the home has a gazebo with a kitchen and a large sun deck. It needed electrical work to some switches and the heater, and a good pressure wash to the wood.
The well pump needed to be replaced and the plumbing to it was a mess. We tore the old rusted pump house down and fixed the setup.
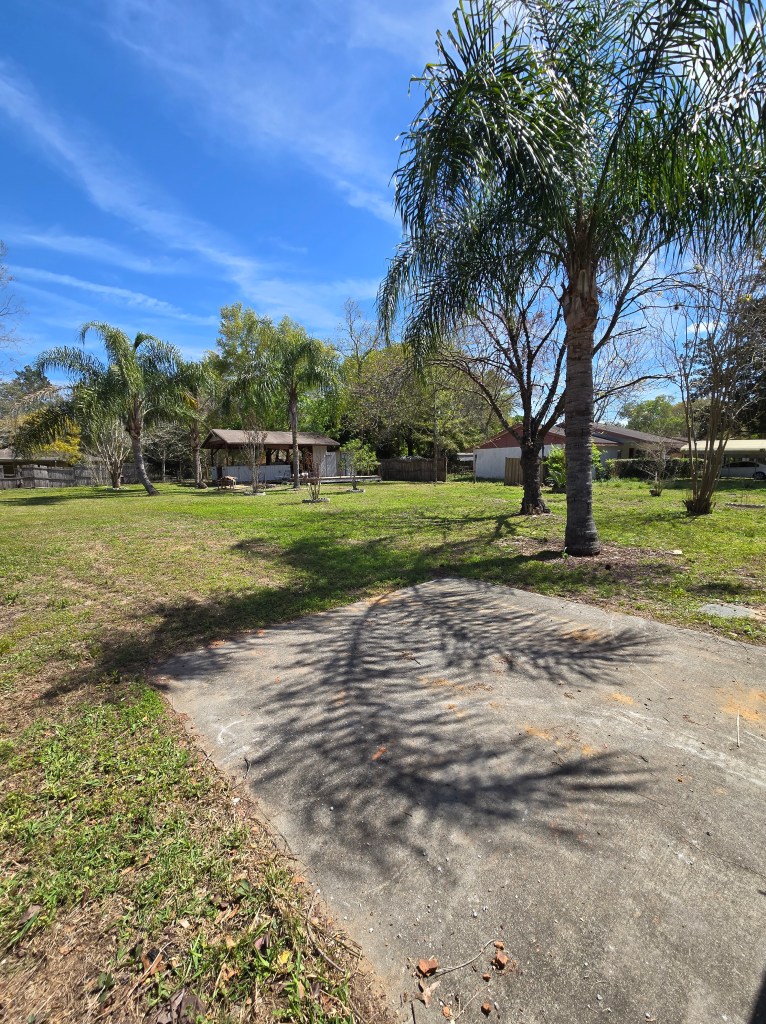
Additionally to the 1,497 sq ft home, the 268 sq. ft. detached garage also got a remodel. The interior had cages and old wood stations that were rotting away. We demoed it all down to framing. Added a couple shop lights and outlets, a new shingle roof, garage door kit and an updated electrical panel. The electrical panel is enough to handle the needs of a workshop, and the gazebo.
We are actively looking for our next flip opportunity. We have to admit this has been our favorite home so far.


Leave a Reply