
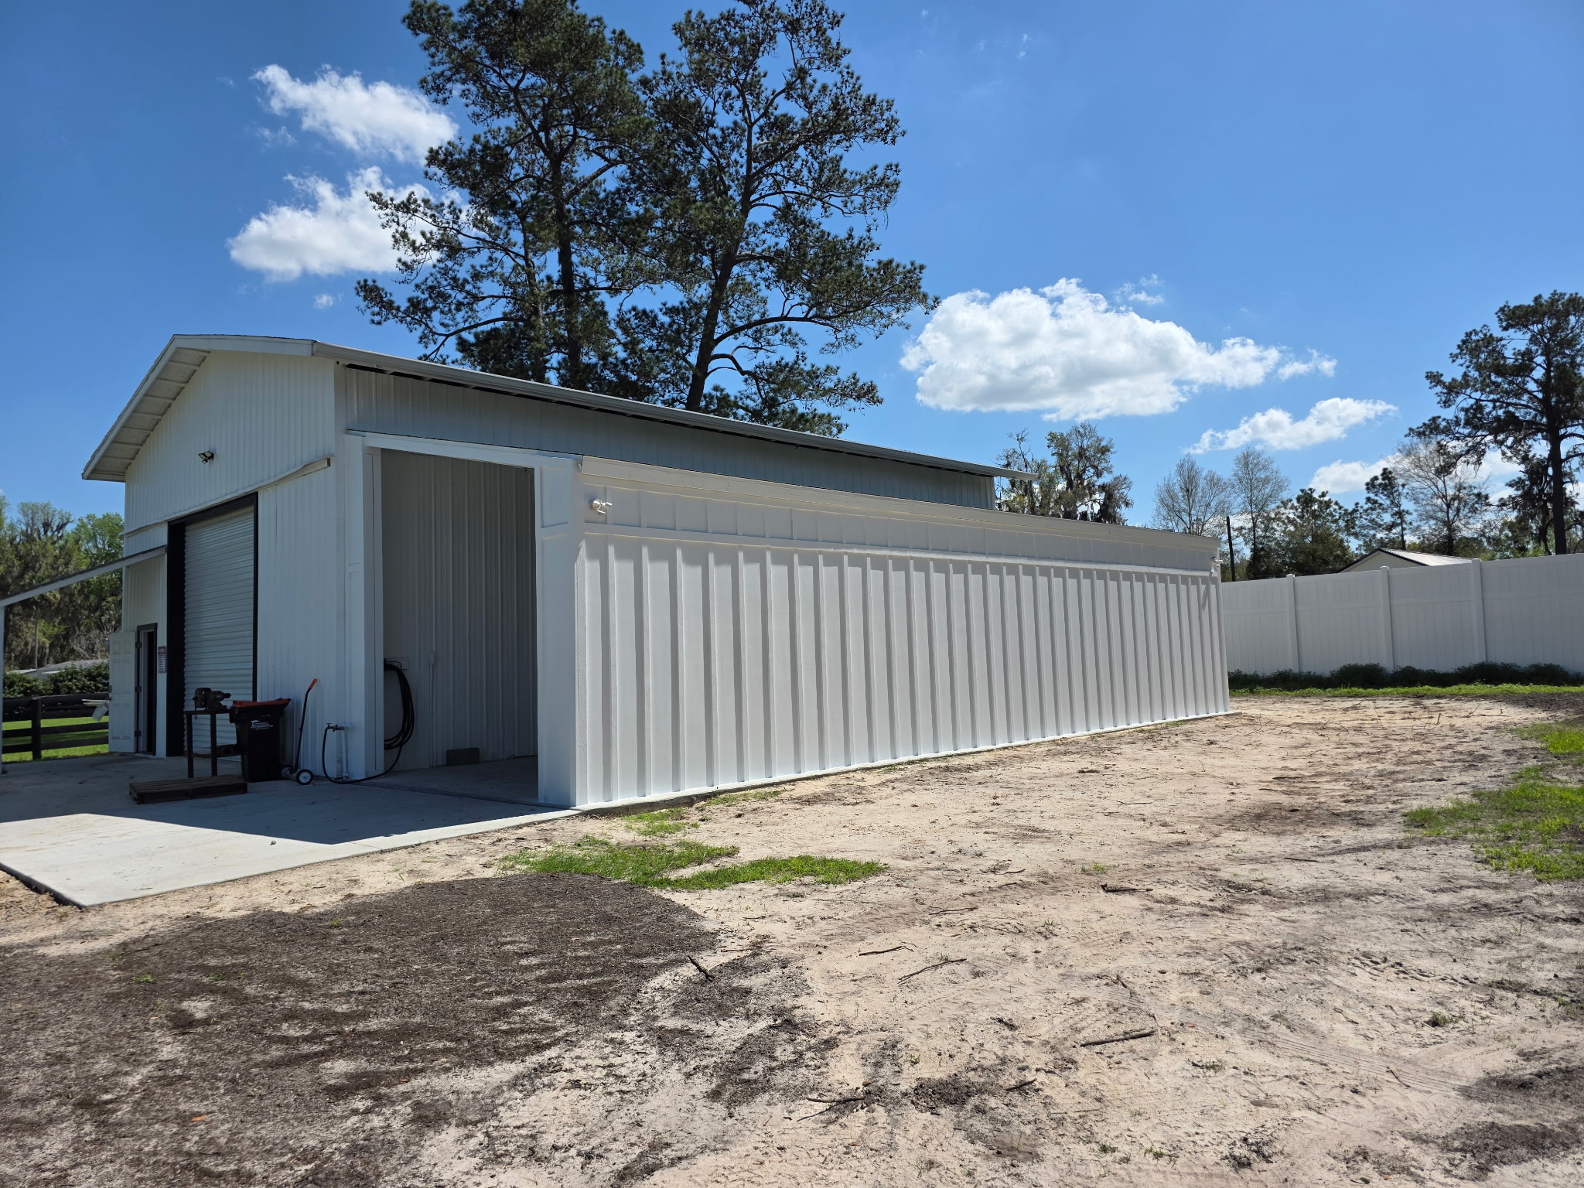
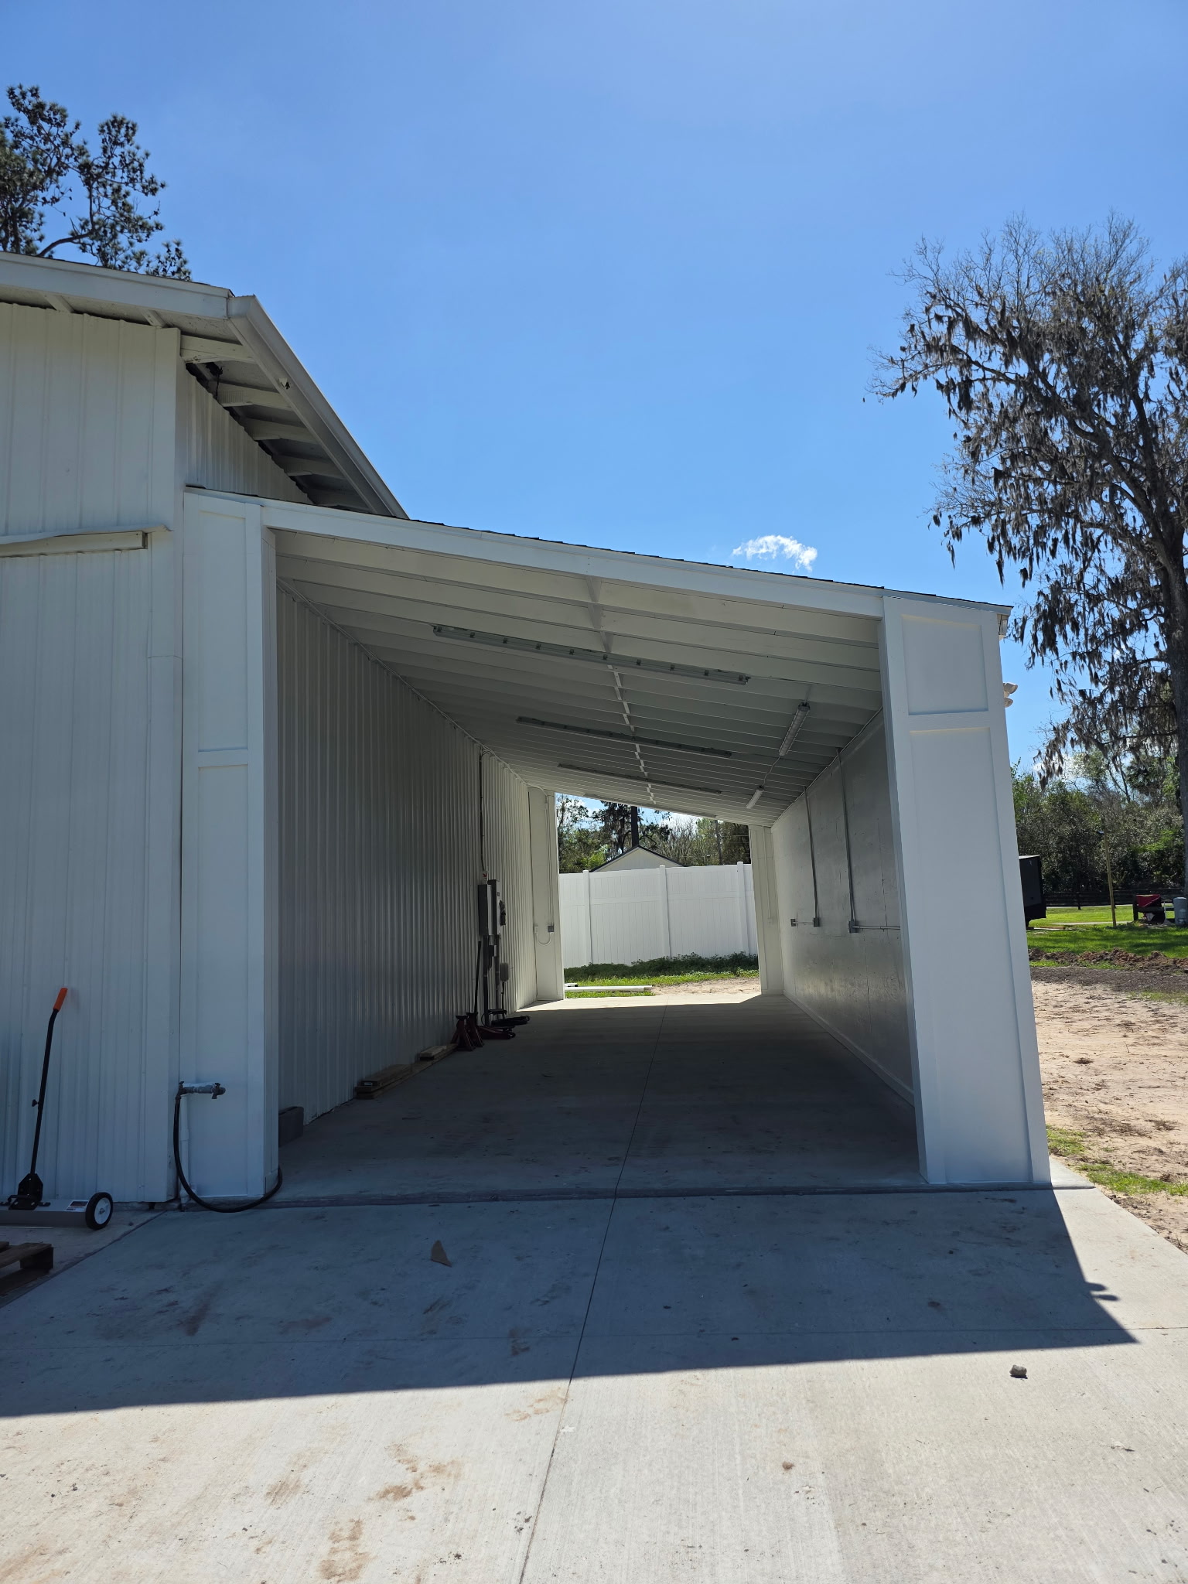
This newly constructed pole barn was built for extra space to a larger metal workshop. The client needed extra room and for it to be covered. The concept was to make it look like all the other structures on the property. Most of the farms in our area follow this concept of matching buildings across the property. These types of buildings are often used for storage, or as an equipment workshop, often times for agriculture use.
The pole barn has a large open bay that from a distance appears to be made of prefabricated metal, however the addition was built onto the metal wall using plywood and hardie-board to create the exterior wall. The building was wrapped of plywood on both sides to allow a solid, flat surface for the hardie-board installation.
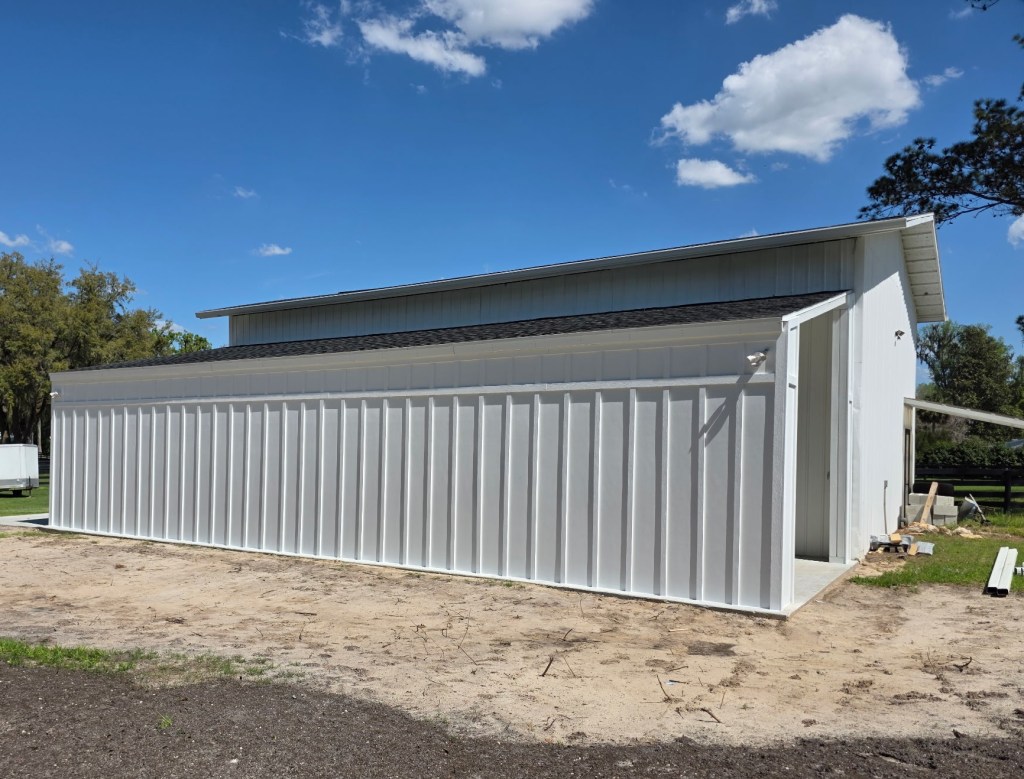
The roof is 16 ft wide and 48 foot long. We added a shingle roof to match the big building. This addition uses individual concrete pads for support rather than a continuous foundation option, common in our area. The addition was painted in the customers custom white color. The amount of time for this project was 8 consecutive days with 2 people. The cost for an add on of this size, in addition to the time frame is about 15k.


Leave a Reply